
As a prominent new home builder in Maryland and DC, our commitment to designing and constructing quality, elegant, and affordable homes goes beyond conventional aesthetics and functionality. One increasingly important aspect of modern home design is universal design, a concept that focuses on creating living spaces that are equally accessible, comfortable, and convenient for people of all ages and abilities. With an aging population and increasing awareness of diverse needs, incorporating universal design features in your new home is a forward-thinking approach and a wise investment in creating a living environment that stands the test of time.
In this article, we will delve into the principles of universal design and highlight essential features to consider when planning your new home. We will discuss aspects such as accessibility, adaptability, and safety, offering recommendations on creating a tailored living space that accommodates evolving needs and preferences throughout your lifetime. By embracing universal design principles, you can rest assured that your new home will serve you and your loved ones well today and in the years to come, promoting a comfortable, stylish, and inclusive living environment.
Our experienced builders and designers are dedicated to assisting you in incorporating universal design elements seamlessly into your new home, ensuring that every aspect meets and exceeds your unique vision. From architectural planning to interior design, let us guide you in creating a home that genuinely reflects your foresight, adaptability, and commitment to a lifetime of comfort and accessibility. Contact us today to start your journey toward designing a universally designed home tailored to your distinct tastes and requirements.
1. Embracing Accessible Entranceways and Doorways
A critical element of universal design is ensuring your home’s entryways and doorways are easily accessible and navigable for everyone. To accomplish this, consider incorporating the following features:
- No-step entrances: Minimize or eliminate steps at the front, back, and garage entrances to facilitate ease of access for wheelchair users and those with limited mobility.
- Wide doorways: Opt for doorways with a minimum width of 32 inches to accommodate wheelchairs, walkers, and strollers.
- Lever-style door handles: Replace traditional round doorknobs with lever-style handles that are easier to grip and operate for individuals with arthritis or other hand limitations.
- Threshold ramps: Use threshold ramps or flush thresholds to enable smooth transitions between different flooring materials, eliminating tripping hazards and improving accessibility.
2. Designing Functional and Accessible Kitchens
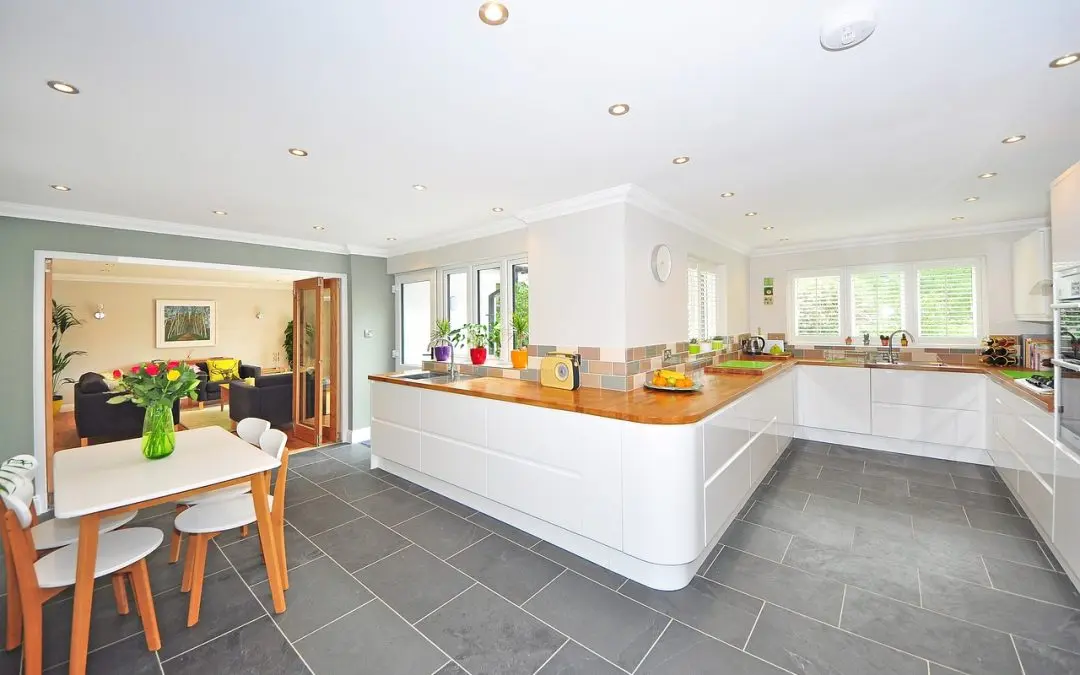
A universally designed kitchen should not only be visually appealing but also accessible and functional for individuals with diverse needs. To achieve this, consider implementing these features:
- Adjustable countertops: Install countertops at varying heights, or opt for adjustable height counters to suit the needs of individuals with different heights and mobility levels.
- D-shaped cabinet pulls: Choose D-shaped pulls for cabinets and drawers, as they are easier to grasp and manipulate compared to round knobs.
- Roll-out shelves and drawers: Equip your cabinets and pantries with roll-out shelves and drawers to enhance access and organization.
- Accessible appliances: Select appliances with front or side-mounted controls, and consider installing a wall oven instead of a traditional range for increased accessibility.
3. Enhancing Bathroom Safety and Comfort
Bathrooms can present significant challenges for individuals with limited mobility or physical disabilities. With thoughtful planning, you can create a safe and comfortable bathroom environment that caters to everyone’s needs:
- Walk-in showers: Install curbless walk-in showers with non-slip flooring, grab bars, and an adjustable height hand shower to facilitate safe and comfortable showering.
- Comfort-height toilets: Choose taller, “comfort-height” toilets that are easier to use for individuals with limited mobility or arthritis.
- Functional bathroom vanities: Opt for open cabinetry or vanities with knee space underneath to accommodate wheelchair users or those seated on a stool.
- Well-placed grab bars: Install sturdy grab bars near the toilet, bathtub, and shower to provide support and enhance safety.
4. Maximizing Adaptability and Flexibility
An essential aspect of universal design is ensuring your home remains adaptable to your evolving needs over time. Consider incorporating these features to maximize flexibility:
- Open floor plans: Design your home with an open floor plan that minimizes barriers and promotes ease of movement throughout the living space.
- First-floor bedroom and bathroom: Include at least one bedroom and full bathroom on the first floor to accommodate single-level living or future multigenerational living arrangements.
- Reinforced walls: Reinforce walls in critical areas, such as the bathroom, to allow for the future installation of grab bars and other safety features.
- Flexible lighting options: Install adjustable or dimmable lighting in each room to cater to individual preferences and ensure proper visibility for users with varying visual needs.
Investing in Universal Design for a Lifetime of Comfort and Accessibility
As you plan your new home, considering the principles of universal design can ensure that your living space remains comfortable, functional, and accessible to you and your loved ones for years to come. By incorporating accessible entranceways and doorways, functional kitchens and bathrooms, and adaptable features that accommodate changing needs, you are making a sound investment in a home that will truly support all aspects of your life.
Three Rivers Builders’ team of expert builders and designers is dedicated to helping you seamlessly integrate universal design features into your new home, ensuring that every detail aligns with your distinct vision. Reach out to us today to learn more about how we can help you create a comfortable, stylish, and accessible living environment that caters to your unique needs and preferences, both now and in the future.

