
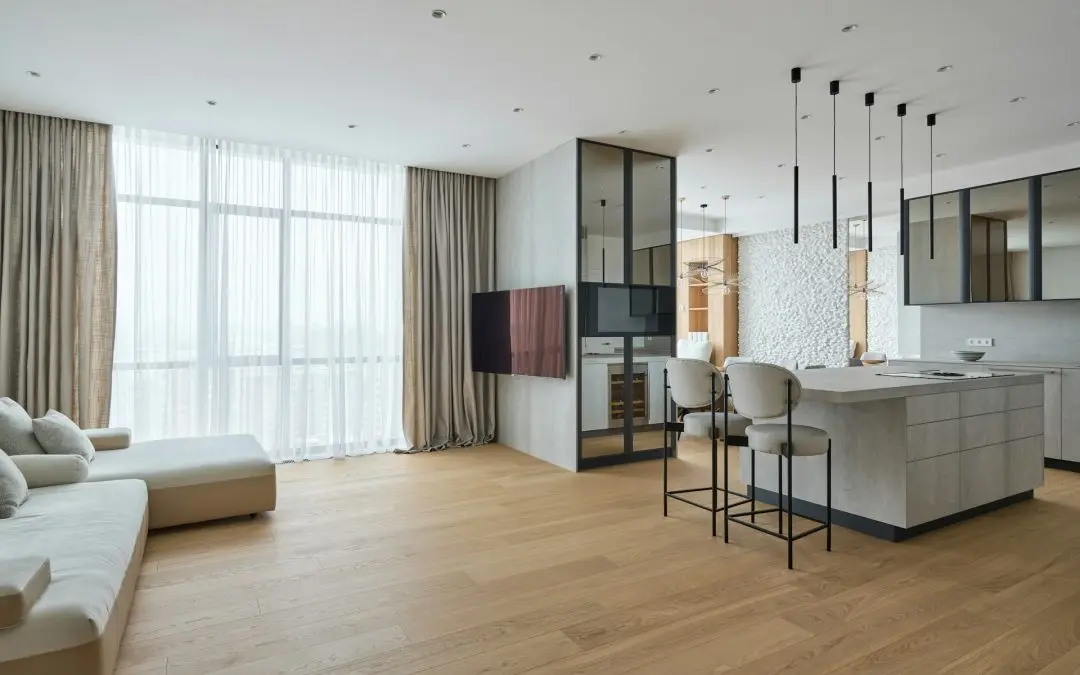
As a leading new home builder in Maryland and DC, we have witnessed the evolution of architectural trends and the rise of popular home design features. One such trend that has become increasingly sought after by homeowners is the open floor plan. This architectural style removes the barriers between traditional living spaces, such as the kitchen, dining room, and living room, creating a more expansive, flowing, and modern environment. Open floor plans not only maximize available space but also promote better social interaction and natural light distribution throughout the home.
In this article, we will provide valuable insights and guidance on designing an open floor plan home that matches your unique vision and preferences. We will explore strategies for creating a functional and aesthetic layout, selecting the appropriate color schemes and materials, incorporating multifunctional features, and maximizing natural light. By implementing these tips, you will be well-equipped to craft a contemporary living space that combines style, harmony, and modern sensibilities.
1. Crafting a Functional and Aesthetic Layout
When designing an open floor plan, it’s essential to strike a balance between visual appeal and practical functionality. Begin by creating distinct zones for different activities within the open space, such as a sitting area, a dining section, and a dedicated workspace. Make sure to allocate ample space for each zone and consider how they’ll be used for entertaining family gatherings, or relaxation. Thoughtful furniture arrangement in each section can help define these zones, making it visually apparent where one area starts and another ends.
2. Selecting the Right Color Schemes and Materials
The color scheme, flooring, and materials you choose play a significant role in shaping the ambiance of your open floor plan home. Opt for a cohesive color palette that ties the entire space together. Neutral shades, like whites, grays, and beiges, are universally appealing choices that offer flexibility in designing various sections of your open floor plan. For a subtle contrast, incorporate some bolder accent colors through accessories, artwork, or an accent wall.
When it comes to flooring, select materials that suit your unique design preferences and practical requirements. Hardwood floors, for example, provide a classic, elegant look and offer durability. Alternatively, you may consider using large-format tiles or polished concrete for a more contemporary and industrial feel. It’s essential to maintain continuity in flooring throughout the open space to create a seamless appearance.
3. Incorporating Multifunctional Features
Taking advantage of multifunctional features is an excellent way to maximize the flexibility and utility of your open floor plan home. Consider incorporating furniture pieces that can serve multiple purposes, such as a dining table that doubles as a workspace or a kitchen island that serves as both a food preparation area and a casual seating spot. Sliding doors and movable partitions can also be useful for temporarily dividing open spaces when privacy or a separate room is desired.
Built-in storage solutions, like floor-to-ceiling shelves or custom cabinetry, are another practical addition to open floor plans. These features not only make efficient use of limited space but also contribute to maintaining a clean and clutter-free living environment.
4. Maximizing Natural Light and Views
One of the most significant benefits of an open floor plan is the opportunity to capitalize on natural light, making the space feel brighter, more spacious, and more inviting. To optimize light distribution, consider the orientation of your home and strategically placed windows to capture sunlight throughout the day. Skylights, large sliding glass doors, and transom windows can also help to bring in additional natural light.
When it comes to views, make sure your windows are facing desirable directions, capturing the beauty of your home’s surroundings. If your property has a scenic backyard or a picturesque landscape, design your open floor plan to showcase these views and visually extend the interior space to the outdoors.
5. Balancing Acoustics and Privacy
Although open floor plans foster a sense of spaciousness and connectedness, it’s essential to address potential issues like noise and privacy. To minimize sound transmission, use area rugs and upholstered furniture to absorb sound and create natural sound barriers. Consider adding acoustic panels, wall hangings, or drapes to enhance sound absorption further. For added privacy in individual zones, you may incorporate decorative screens, bookshelves, or indoor plants as natural dividers.
Embrace Spacious and Modern Living with Open Floor Plans
Designing an open floor plan home offers a unique opportunity to reimagine modern living, striking the perfect balance between style, comfort, and functionality. By crafting a functional and aesthetic layout, selecting the right color schemes and materials, incorporating multifunctional features, maximizing natural light, and balancing acoustics and privacy, your dream of a spacious and contemporary living space can become a reality.
Our team of skilled builders and designers at Three Rivers Builders is dedicated to guiding you through every step of the design process to ensure your open floor plan home meets and exceeds your expectations. Contact us today to discover how we can help transform your living space into an inviting, versatile, and stylish sanctuary that caters to your unique needs and preferences.

